 English
 Slovenščina
 Deutsch
 Italiano
 Hrvatski
 Nederlands
 Čeština




Kontinental
Tiny Home
Passion for architecture

Tiny Home
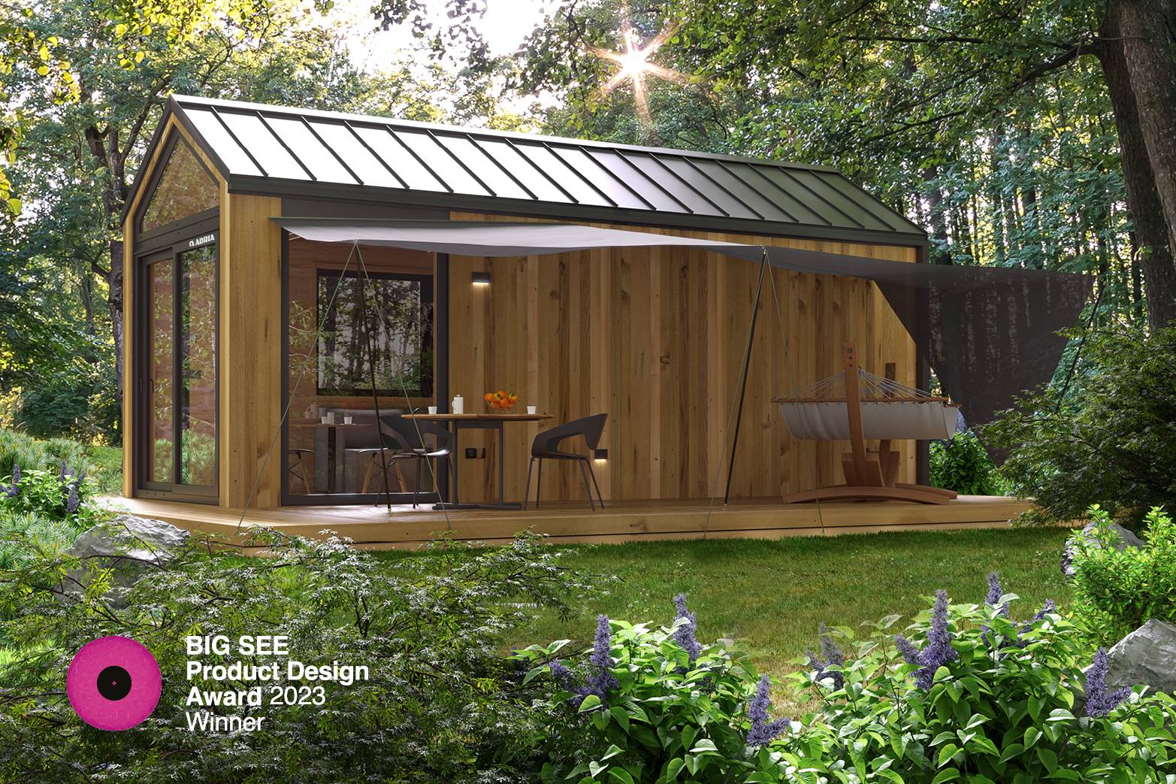
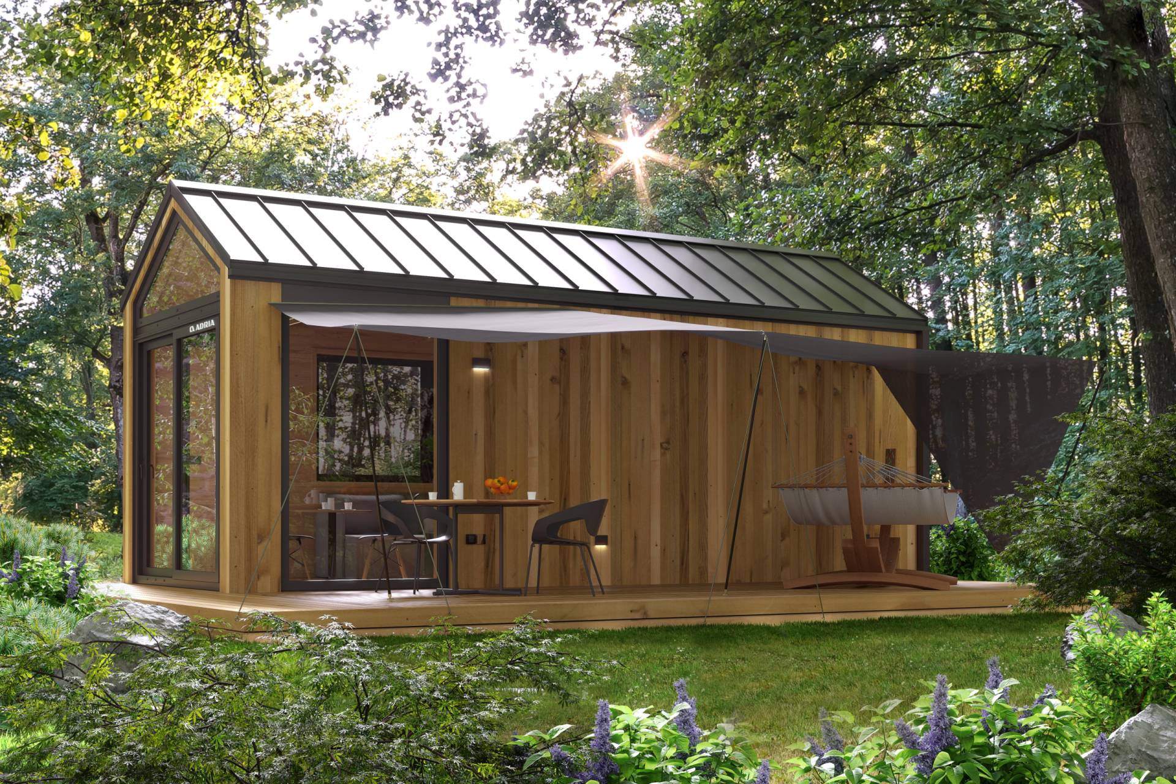
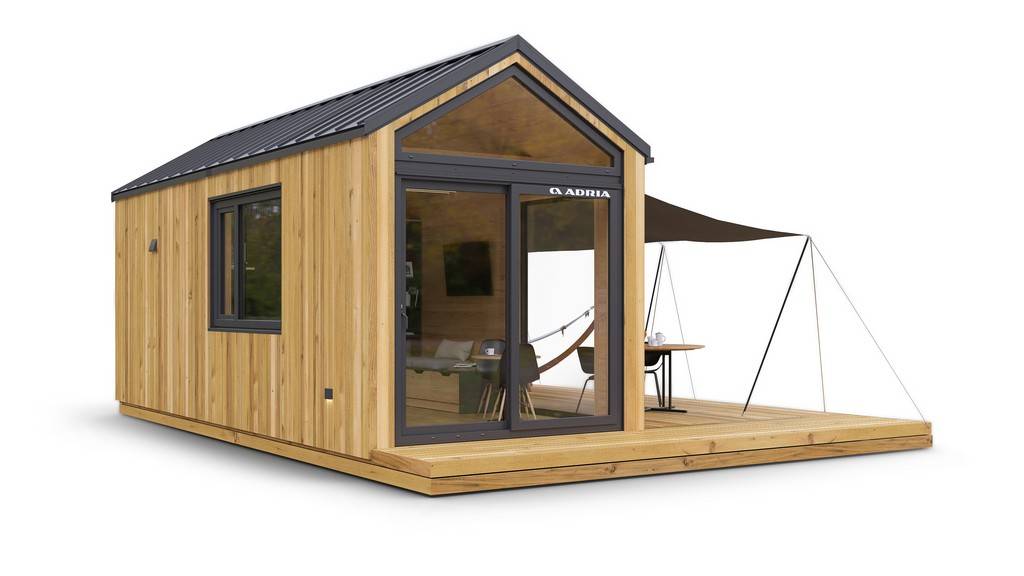
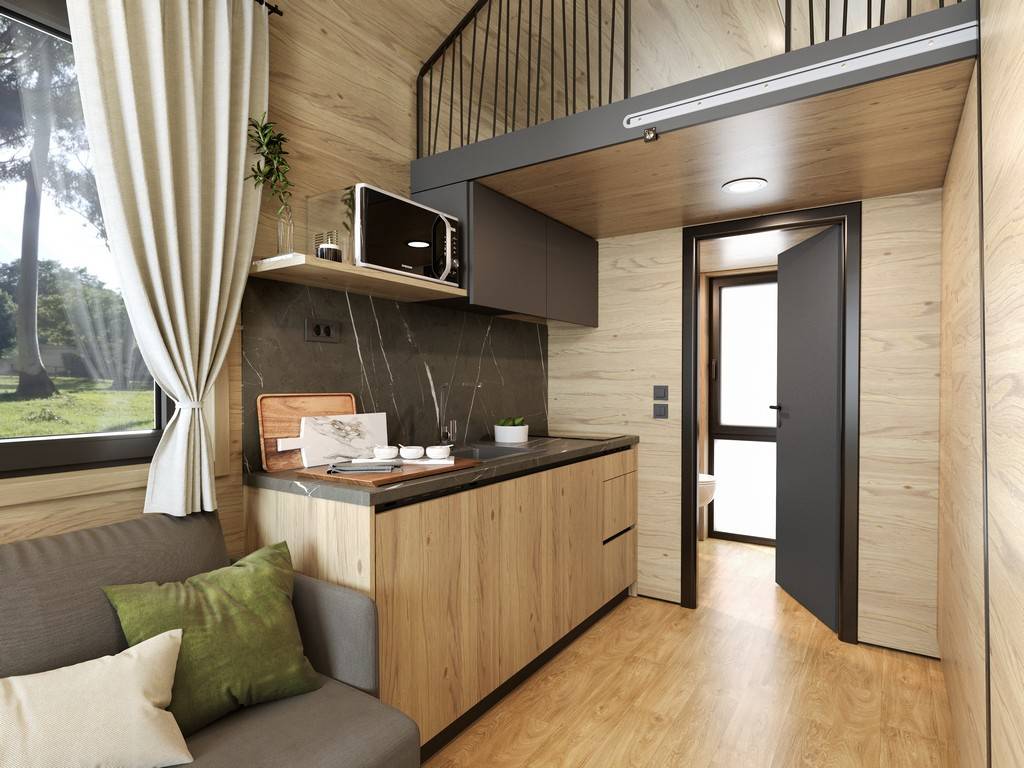
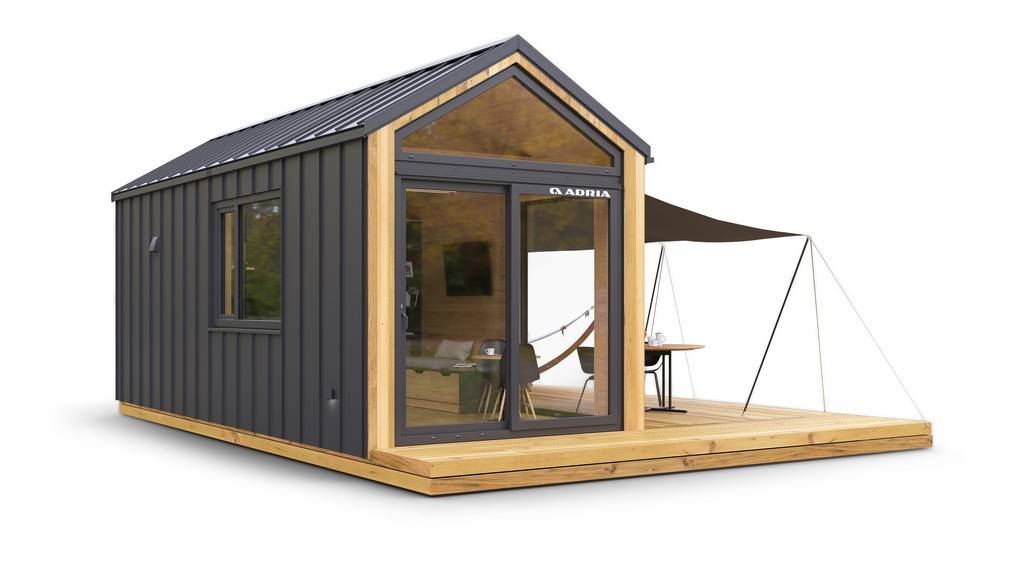
Adria is entering the “Tiny” community with a brand new product. The Tiny Homes series represents a new approach to living accommodation. The exterior has been developed and designed in a modern way and with a thoughtful selection of sustainable materials. The interior is designed with smart and flexible furnishing solutions with the aim of creating a compact and energy efficient living space.
Exterior
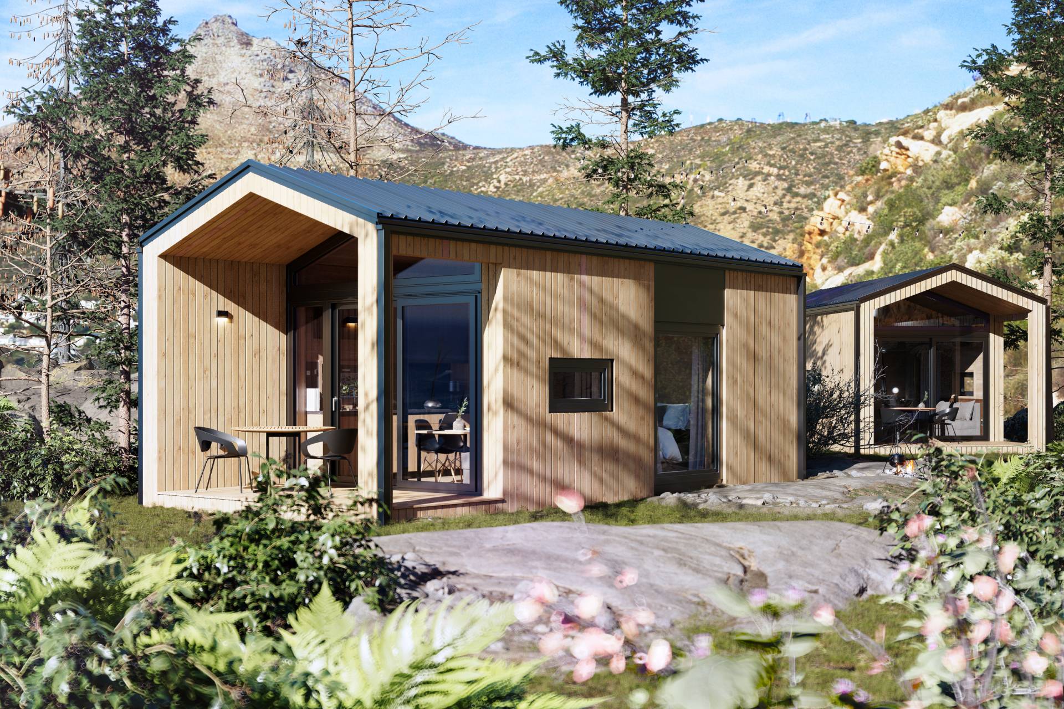
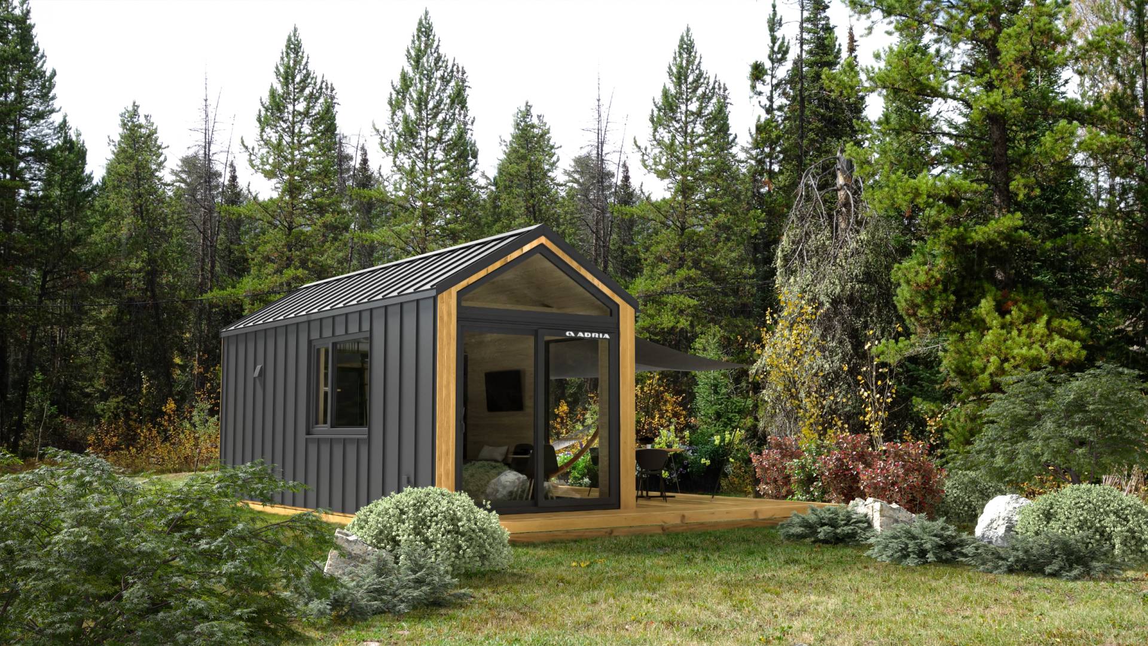
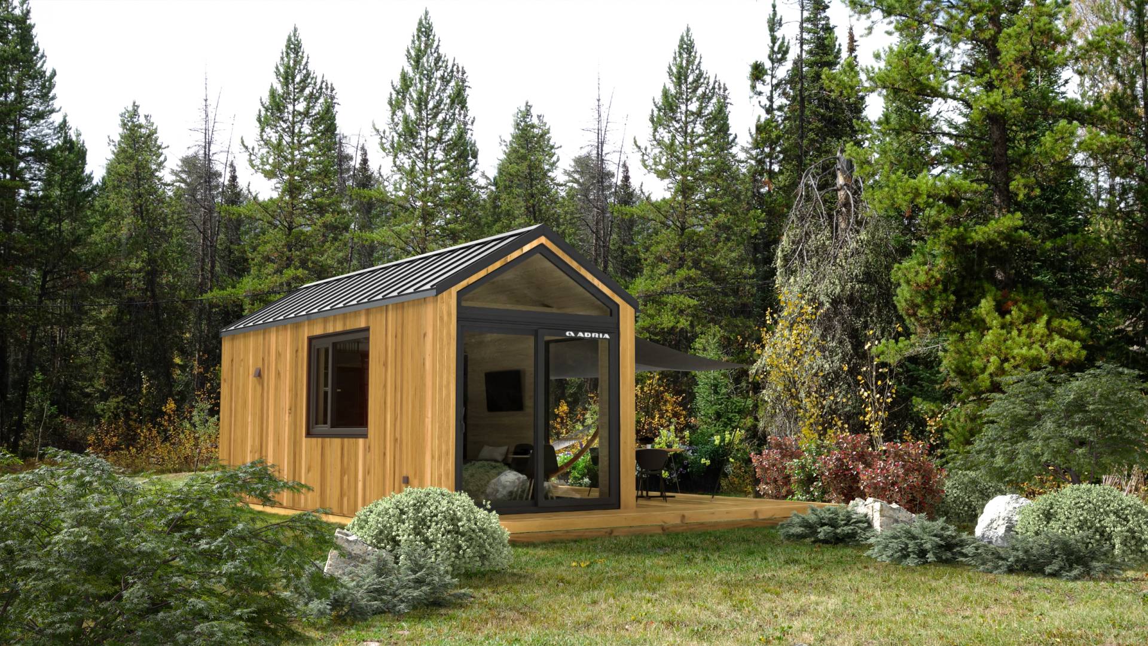
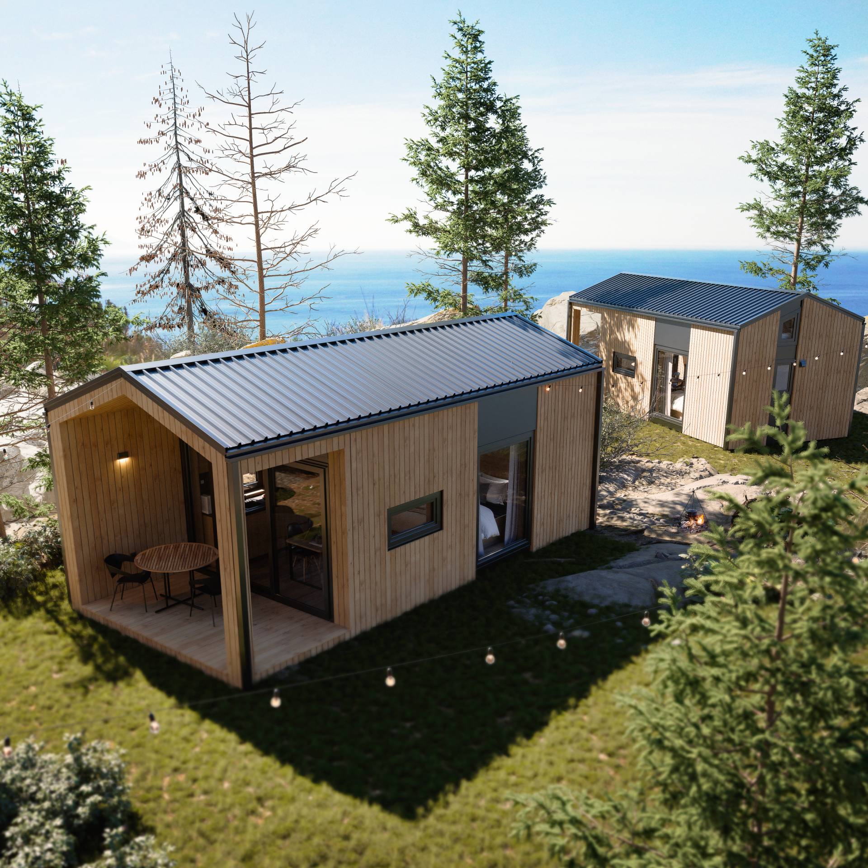
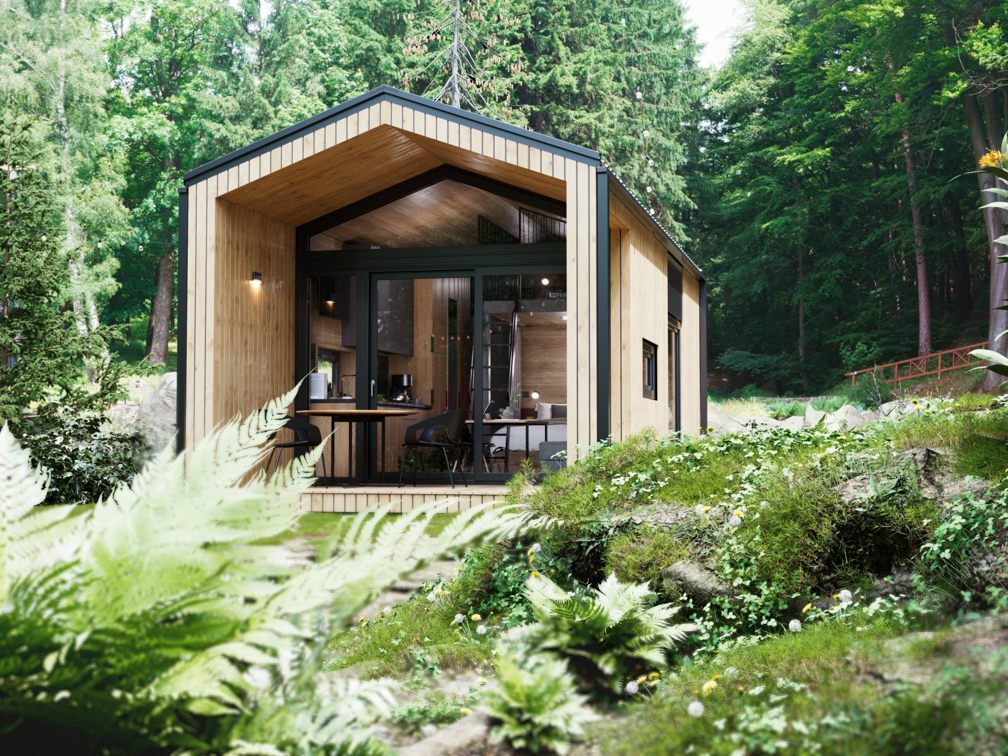
The exterior is modern and minimalist but pleasant, with recognizable architecture. The entrance has a characterful and open look with large floor-to-ceiling glass surfaces. The façade is made of an inspired combination of larch, anthracite-coloured ALU panels, and environmentally friendly Vestis® aluminium for the roof and part of the façade

Key features
- New interior and exterior design
- Prefabricated, energy efficient all season home
- Rigid construction with SIP panels (Structual Insulated Panel)
- 100 mm floor and wall panels
- 130 mm roof panels
- Double interior walls 80 mm
- Duo pitched roof with ALU roofing
- 250 kg/m2
- snow load performance
- Highly insulated panoramic doors and windows with low thermal loss (U<1.3W/m2 K)
- Underfloor heating system Ebecco® (optional)
- Smart layout with innovative furniture solutions
Interior
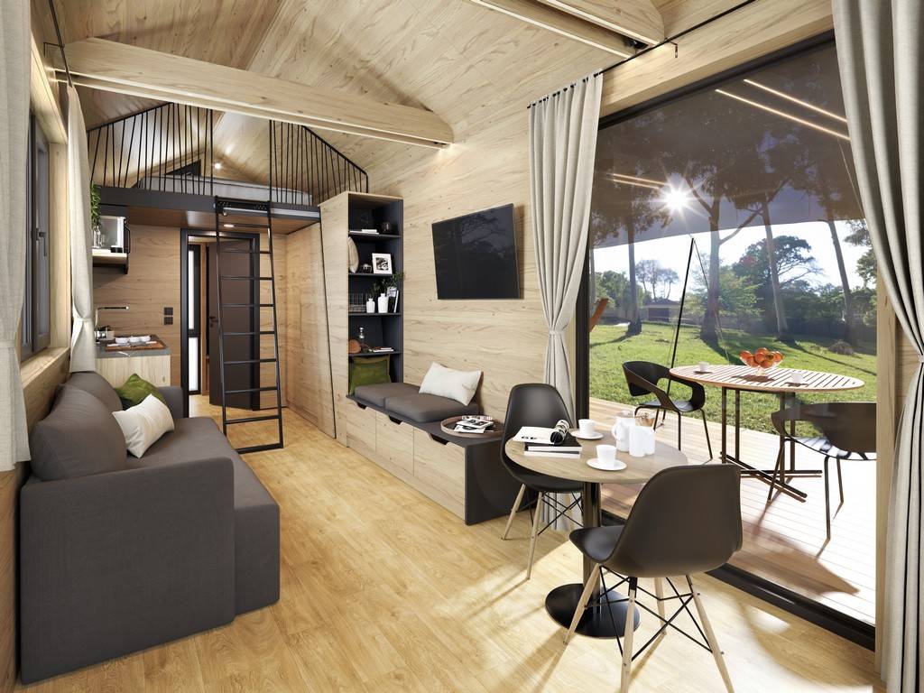
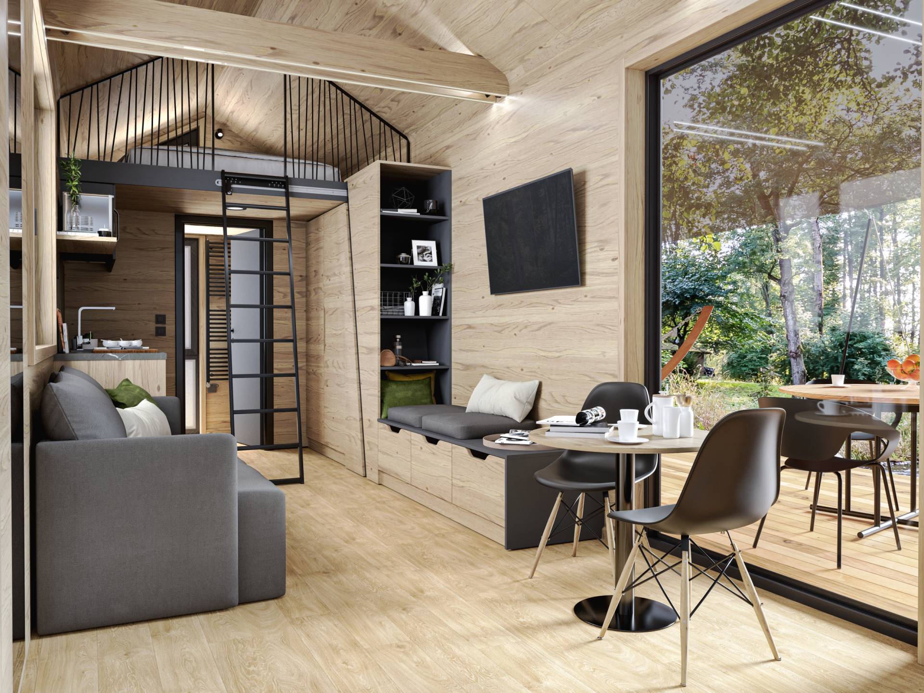
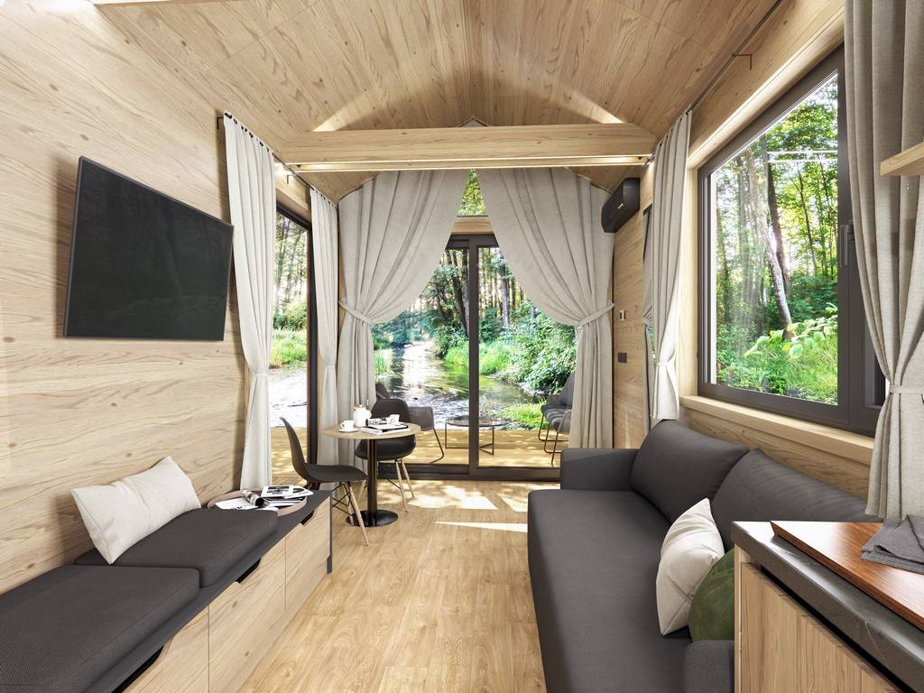
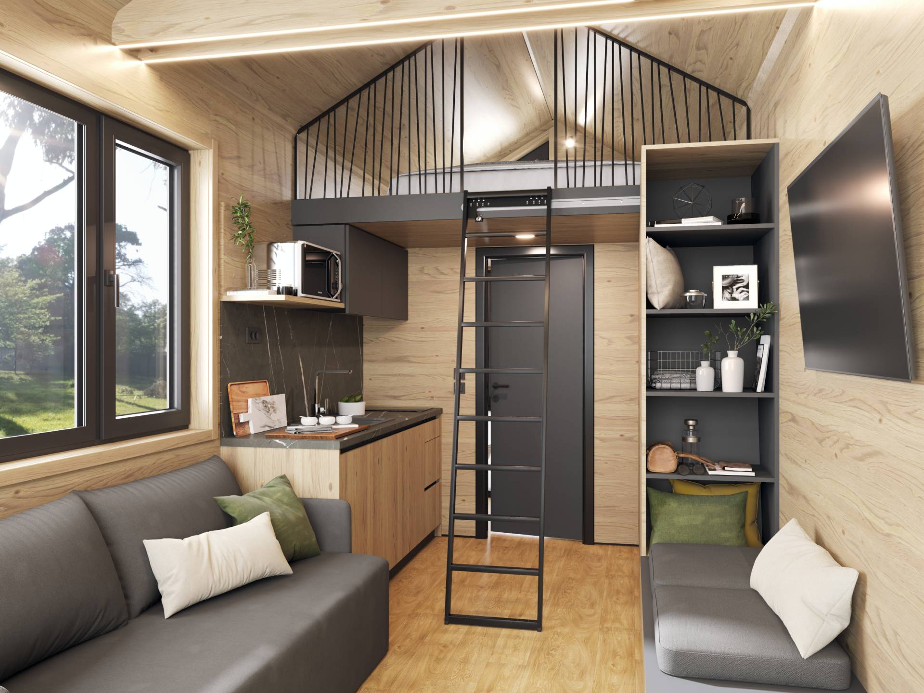
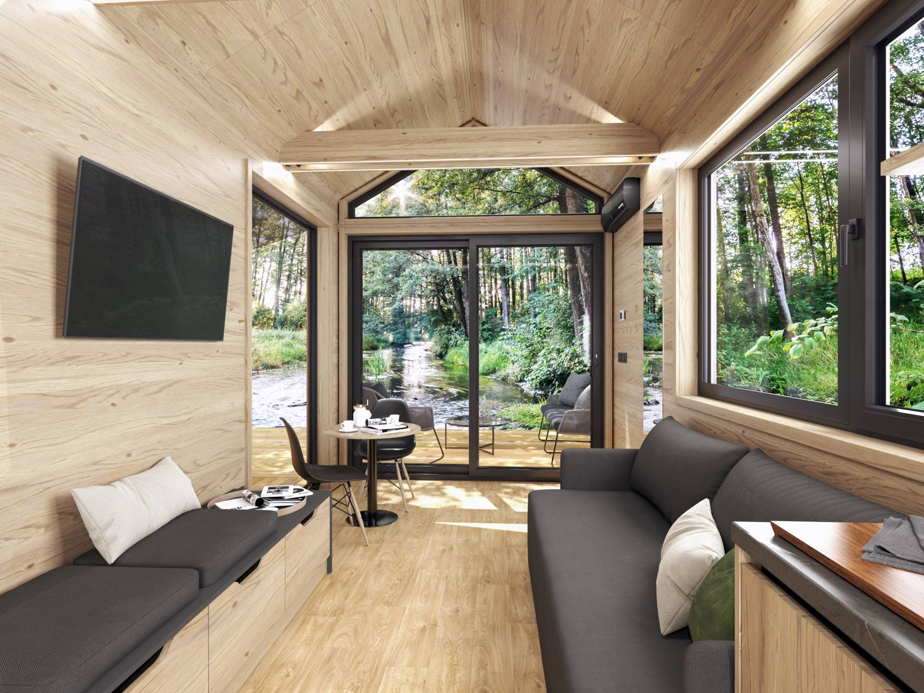
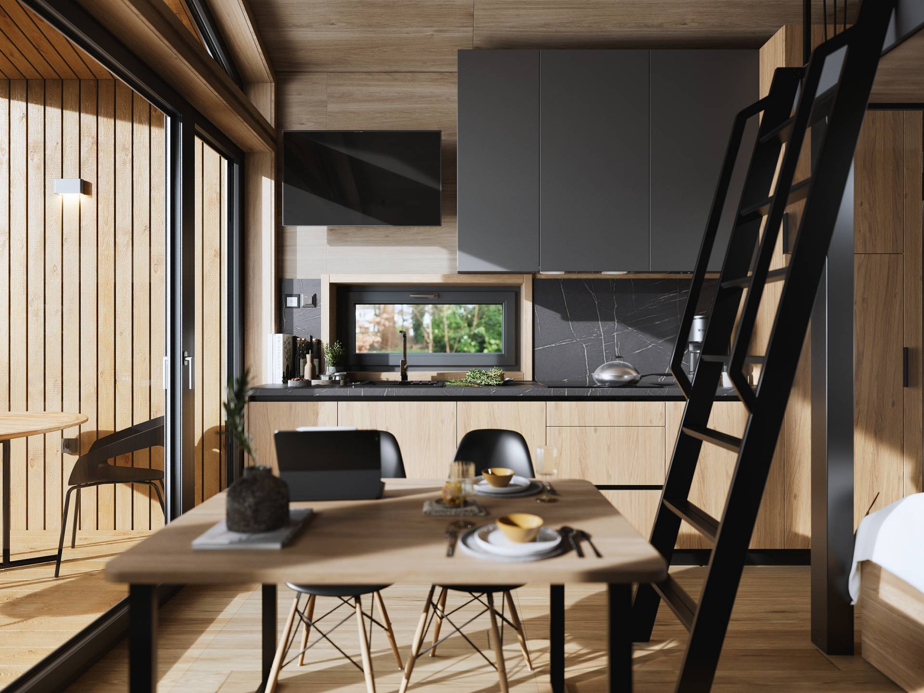
The Romantic interior communicates with open and high space and large windows that give a special sense of grandeur. There is enough natural light, and the wooden panelling of the interior glows with positivity and well-being.
Exterior Options
Interior
Interior features
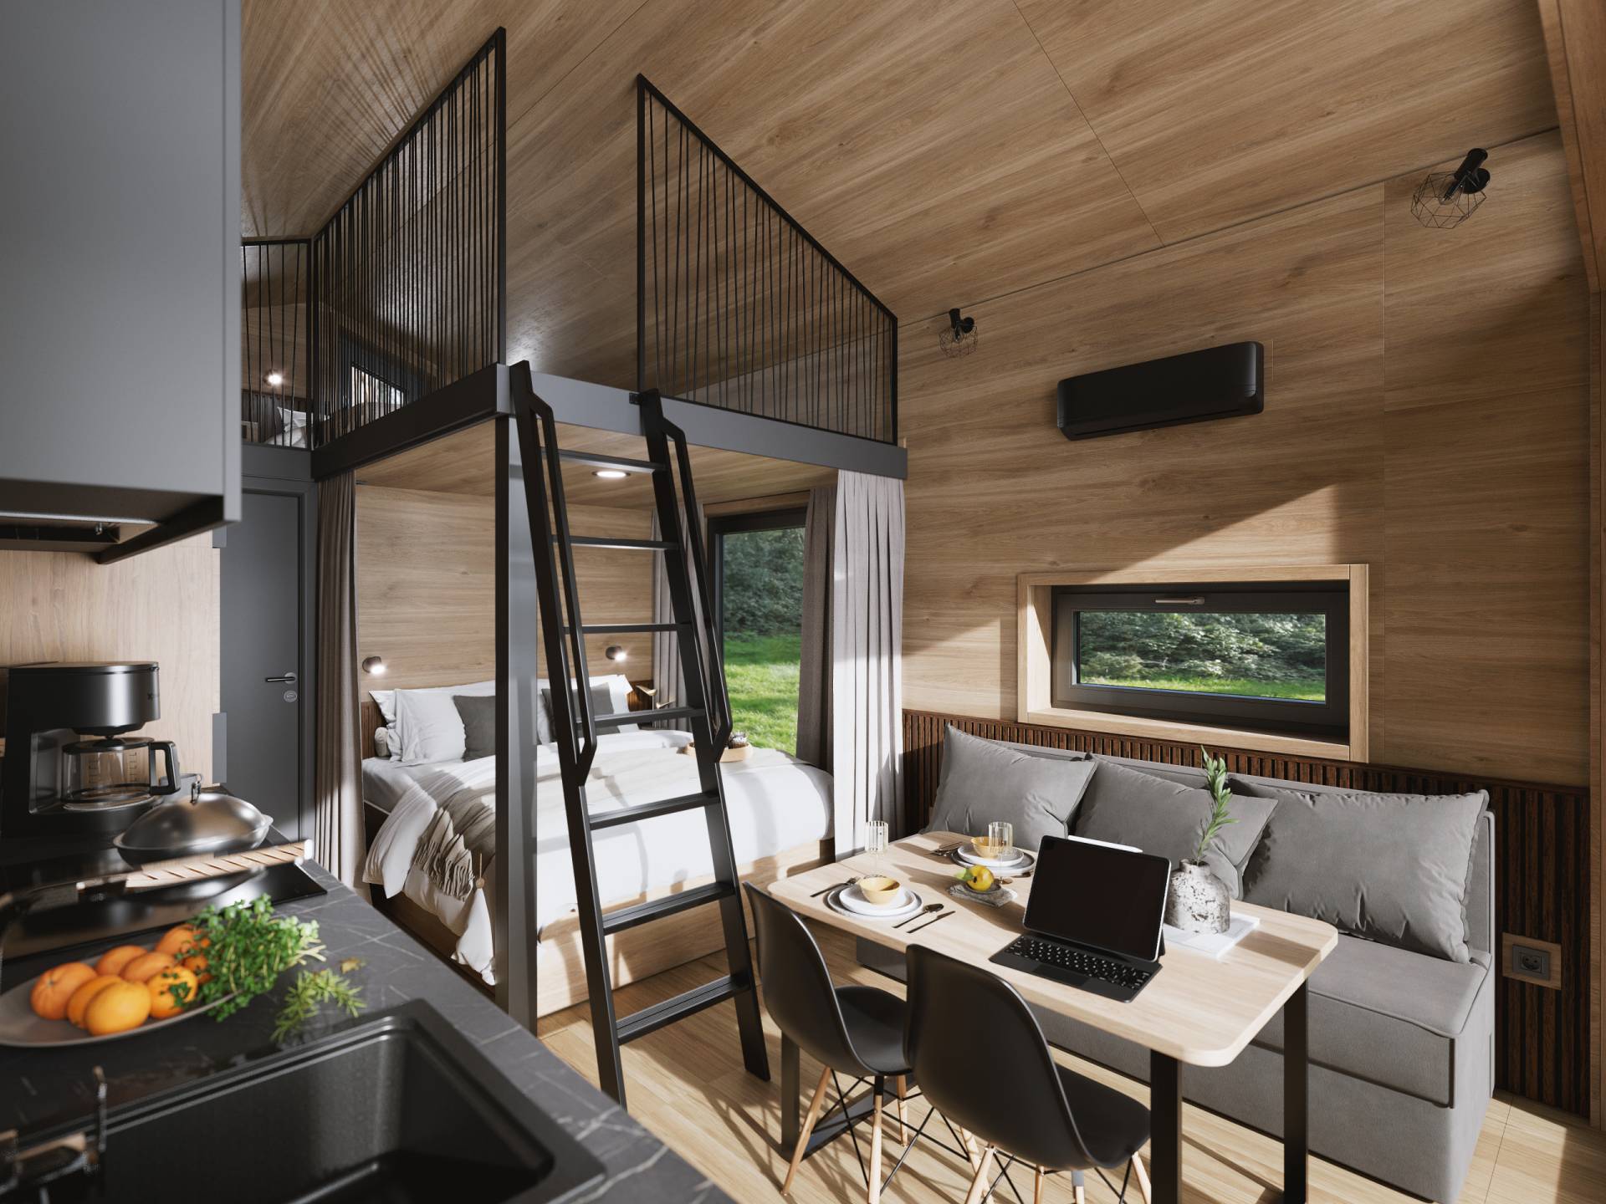
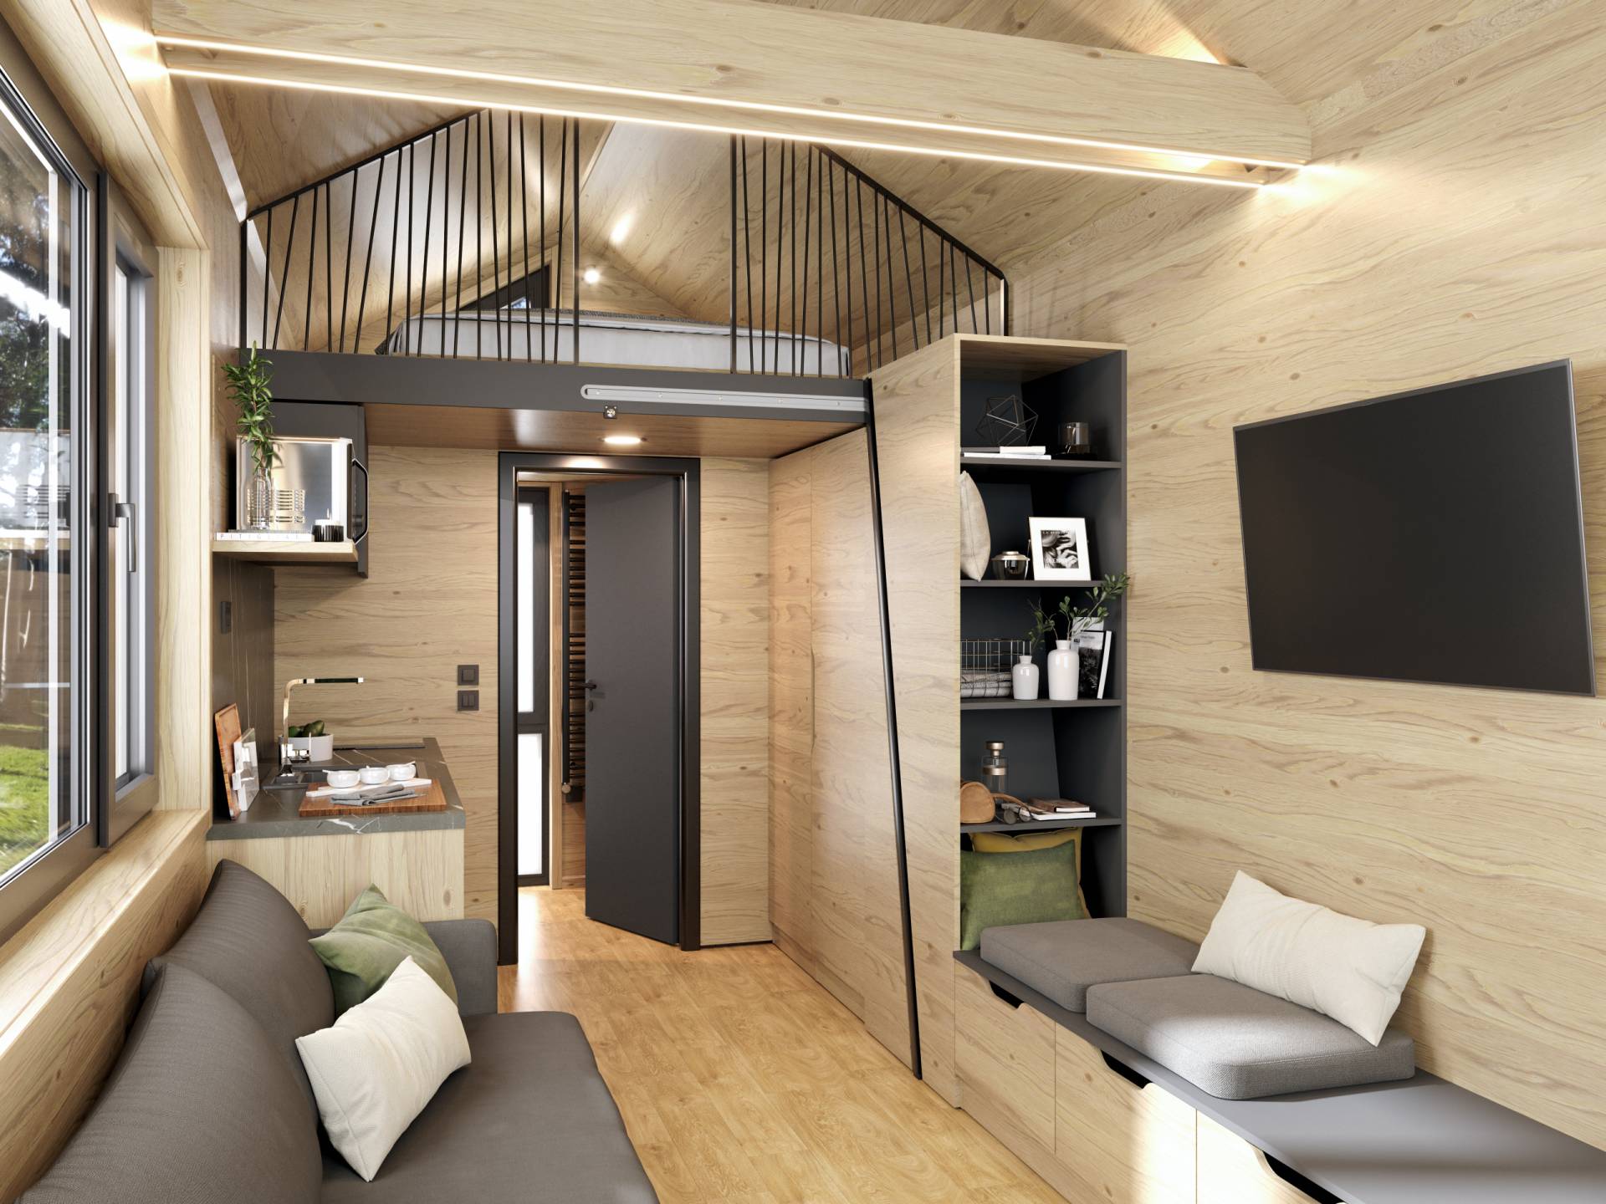
Our design inspiration was driven by contemporary furniture design and interior minimalism. The interior delivers a nicely balanced layout, with simple form and functionality, for up to 4 people.

1 / 10
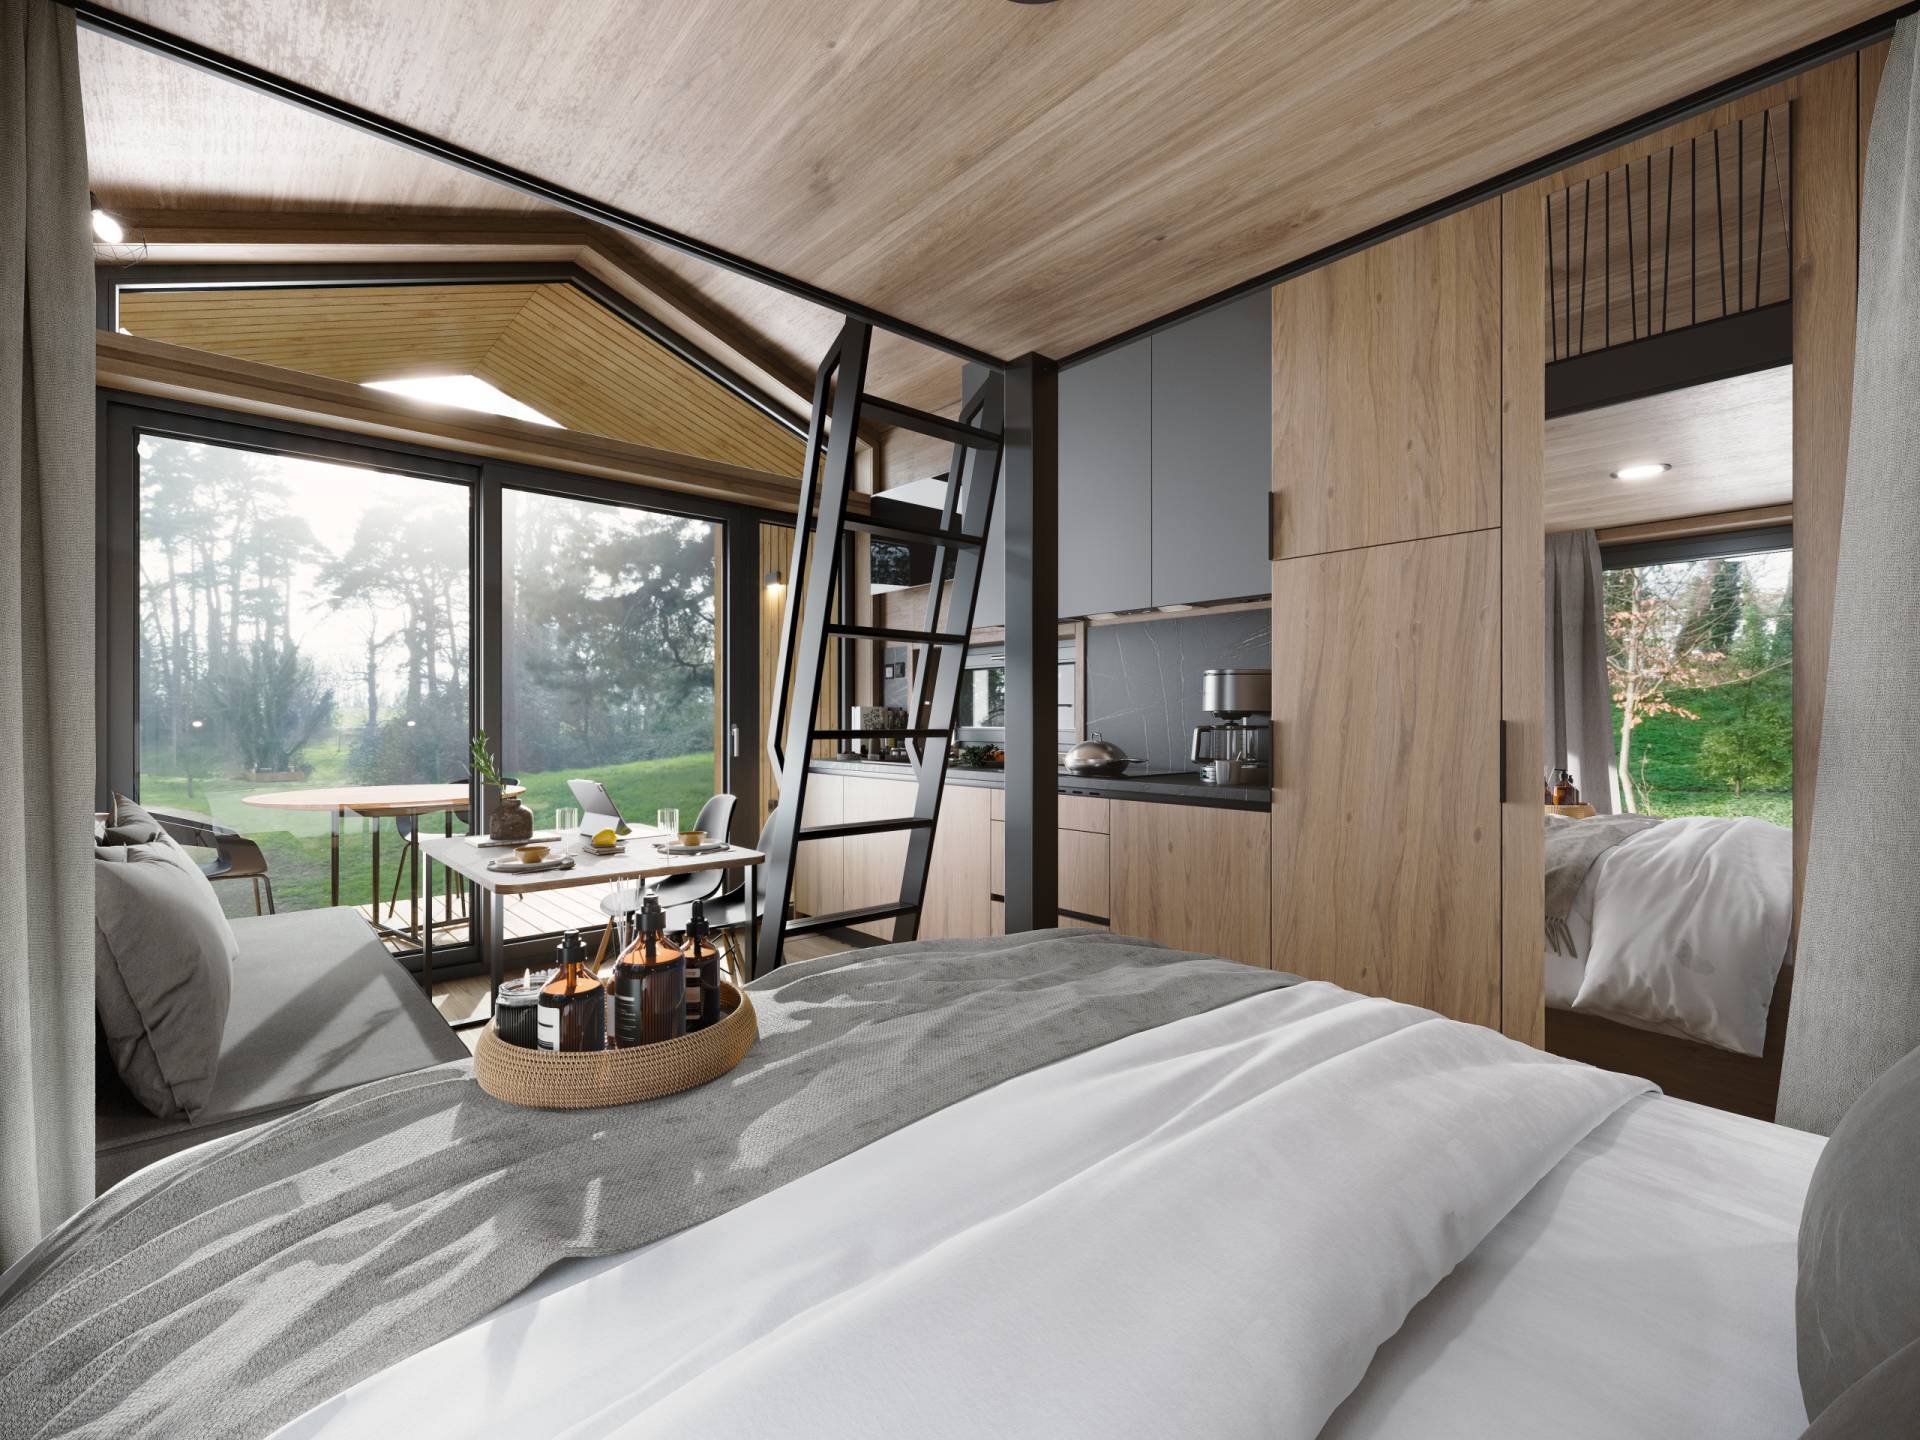
Modern design space with lots of natural light
2 / 10
Contemporary interior design
3 / 10
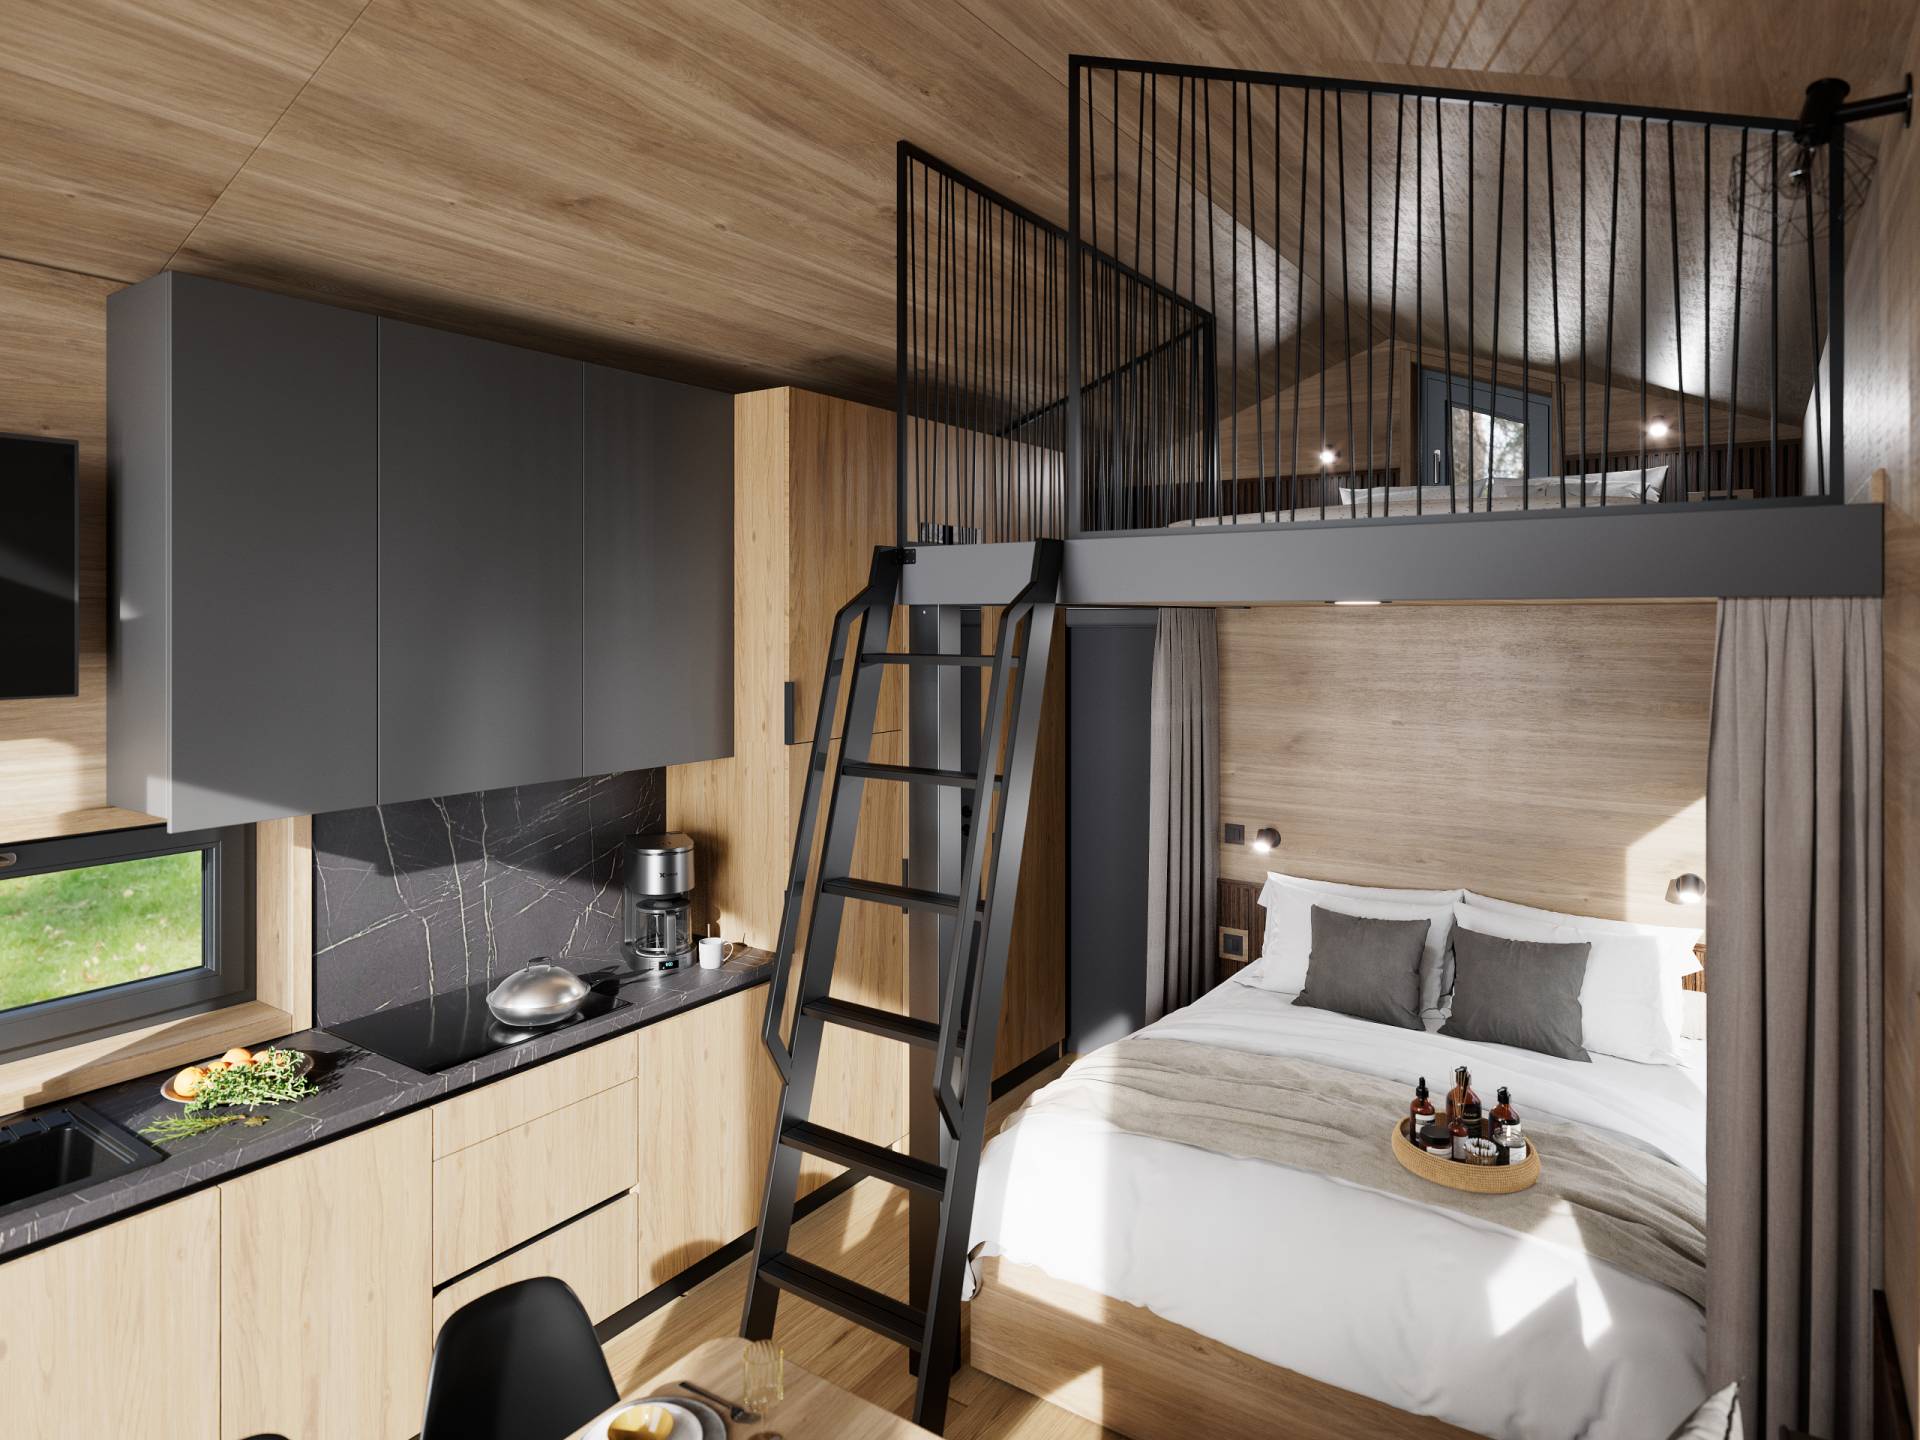
Flexible and innovative furniture
4 / 10
Designer sofa
5 / 10
Ambient LED lighting
6 / 10
Multimedia corner with bench and storage
7 / 10
Extra large panoramic doors and windows
8 / 10
Open space living
9 / 10
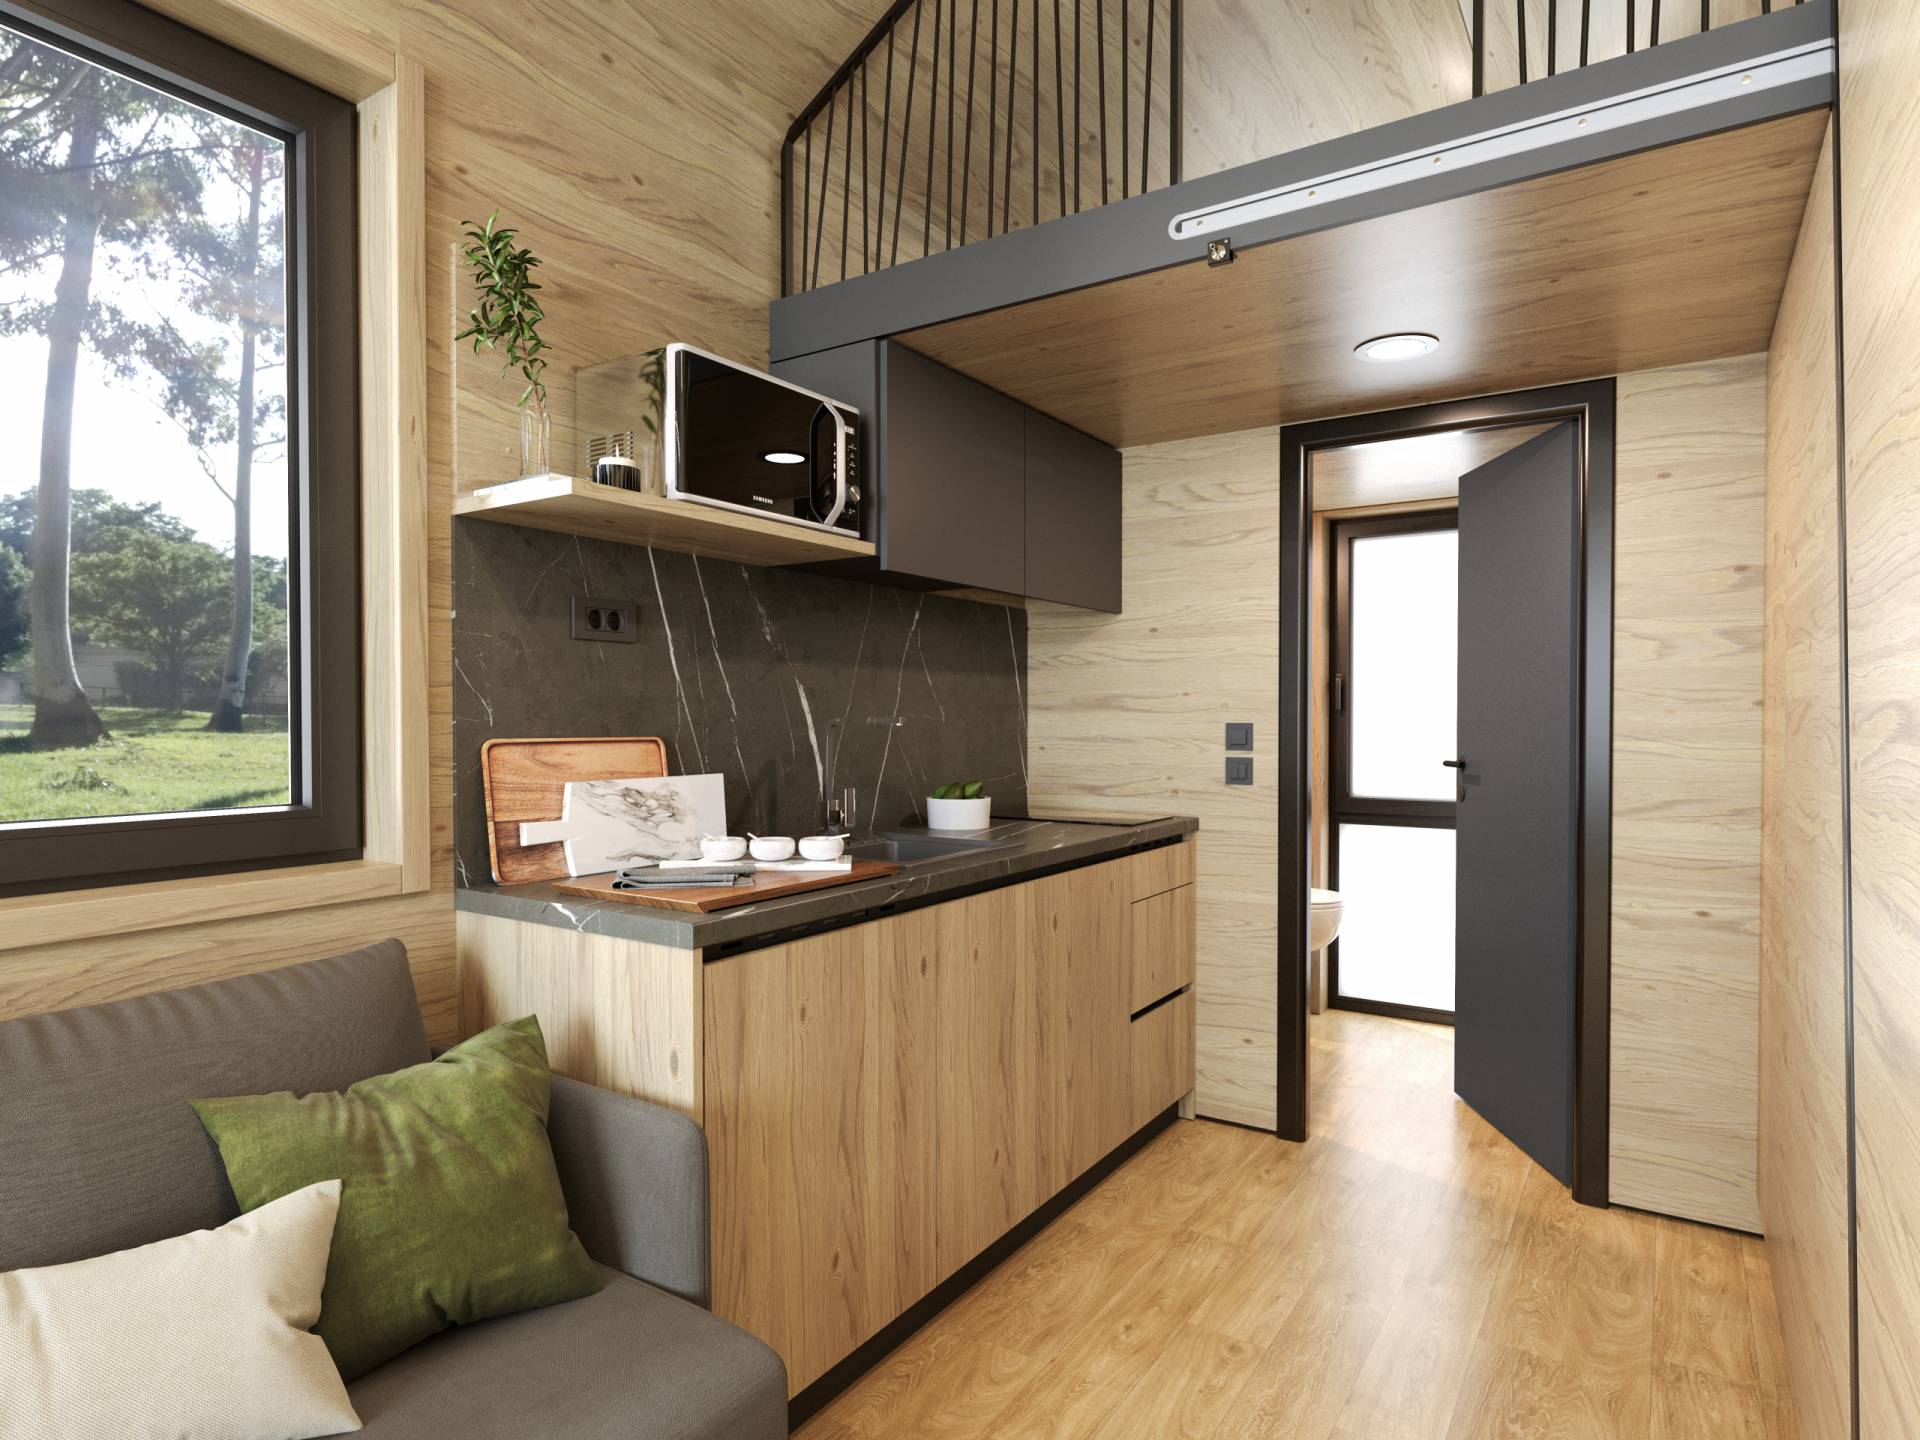
Fully equipped kitchen with best appliance
10 / 10
Invisible ladder
Interior features
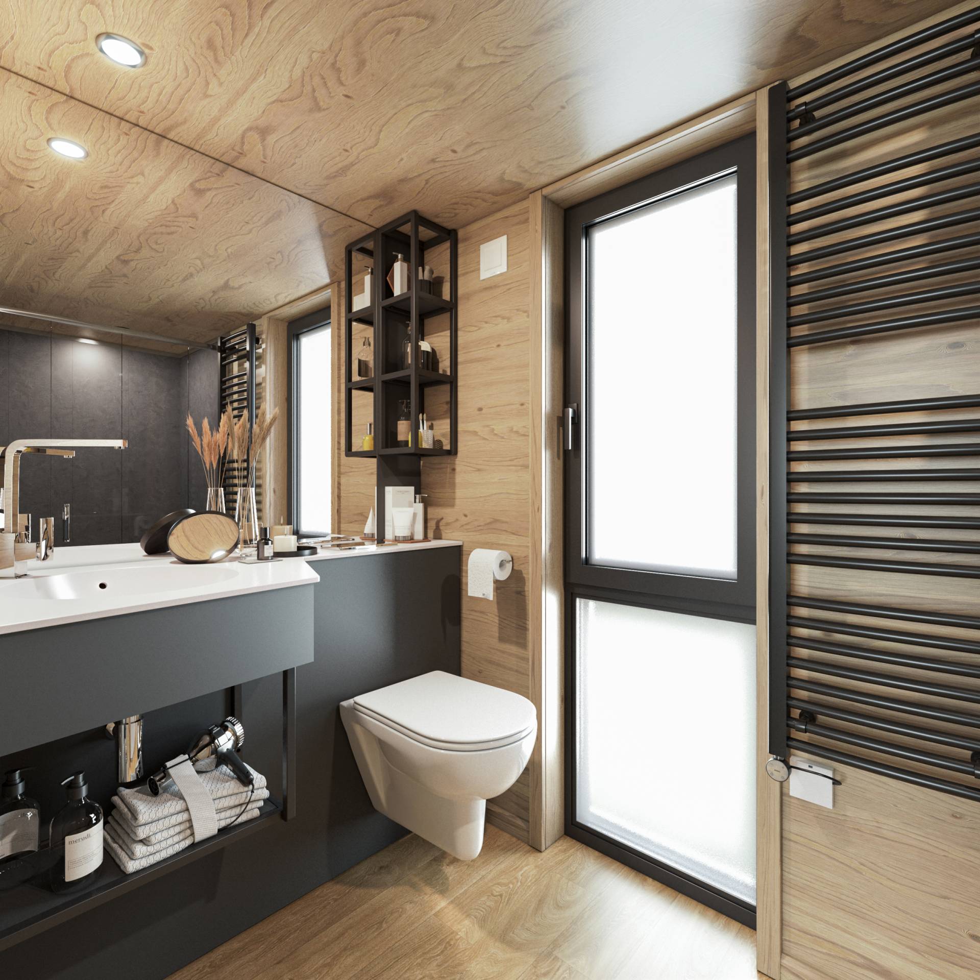
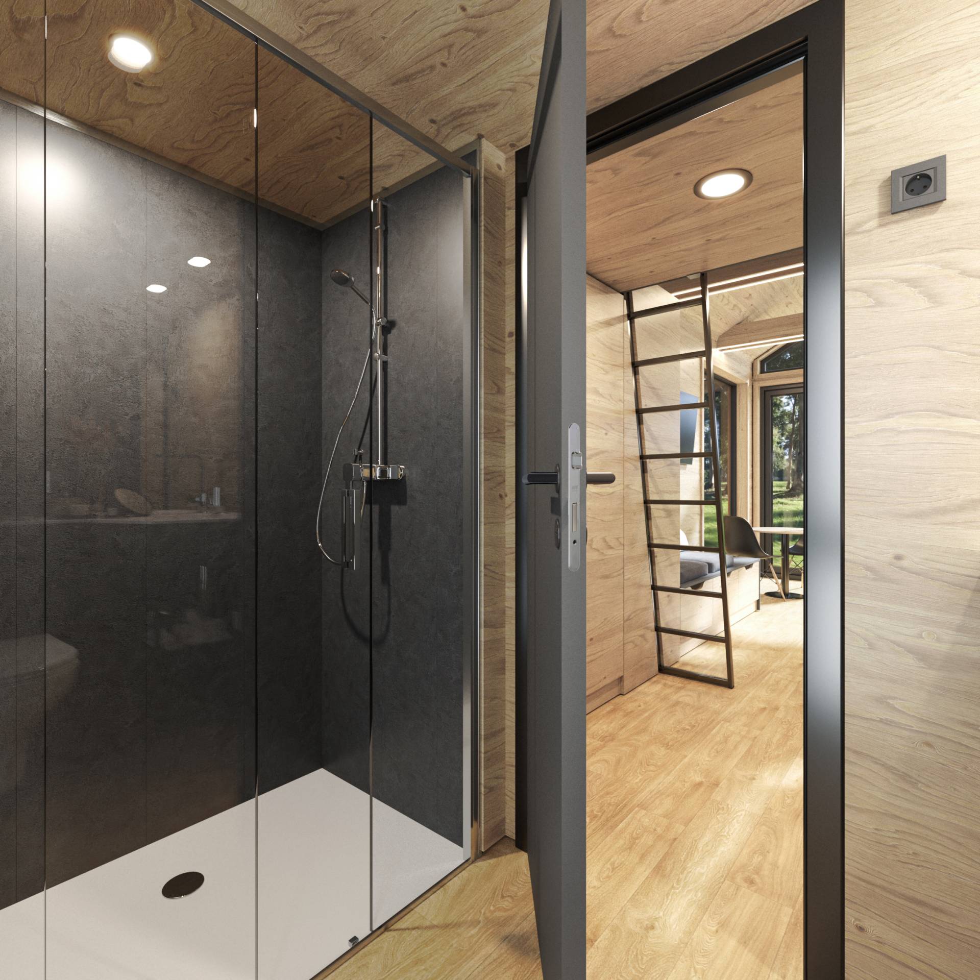
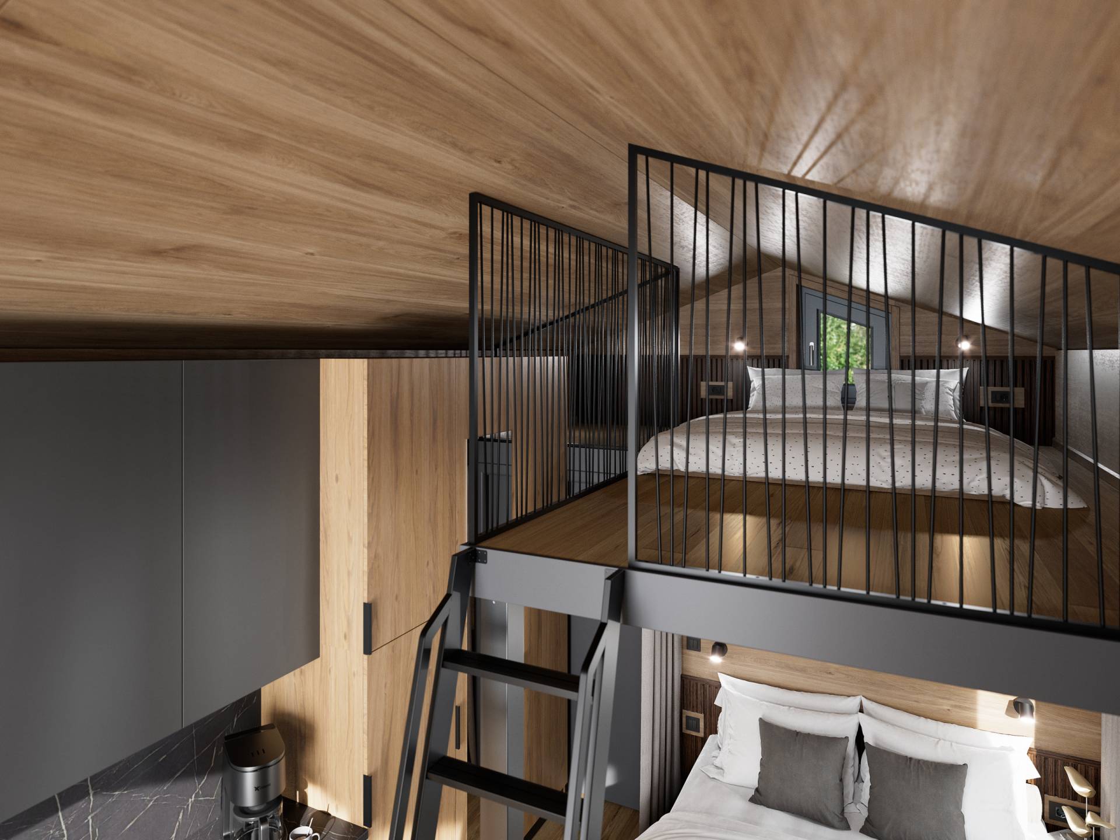
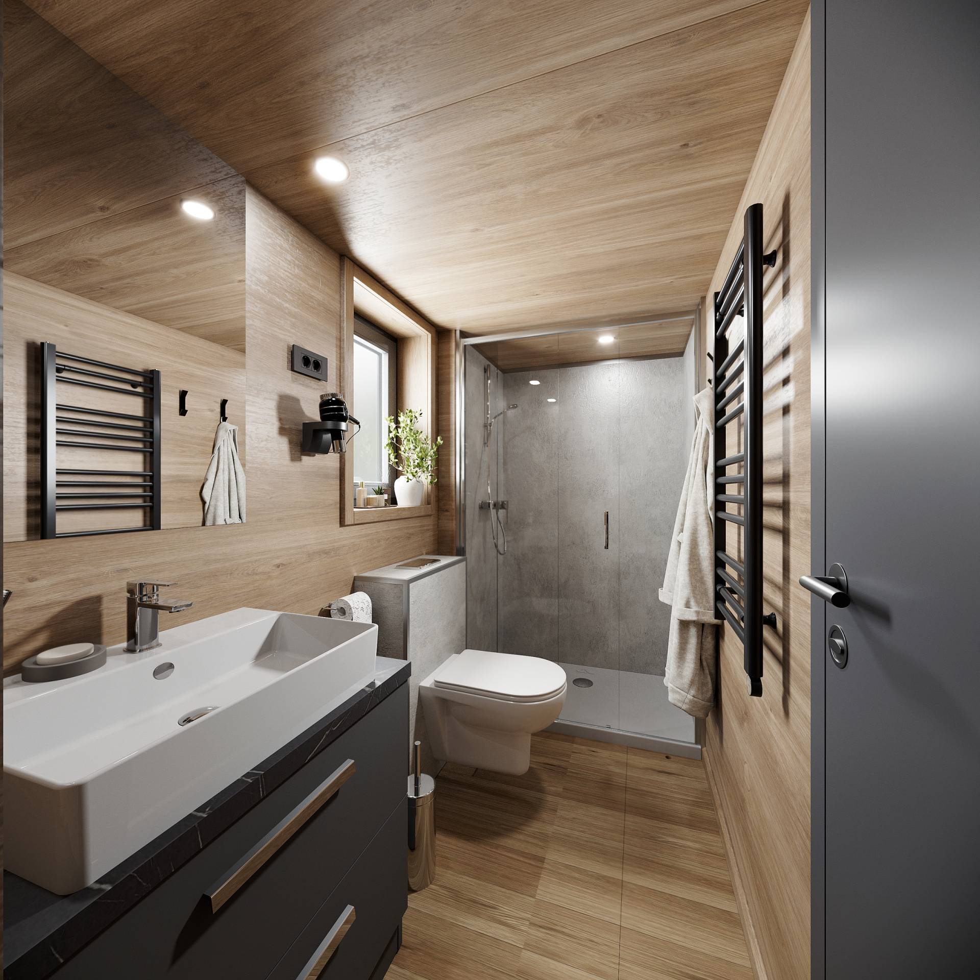
The bedroom is located in the mezzanine area, i.e. the attic, where there is a double bed with ambient lighting and storage space. The bathroom is compact and luxurious at the same time. The exclusive wooden wall covering in combination with anthracite furniture looks elegant and inspiring. For added exclusivity, the modern and durable Kerradeco decorative wall covering is used in the shower.
Tiny Home
Layouts (2)


River Camping Bled
Bled, Slovenia